


Discover the different living spaces at Chalet Apsara
Image

Living / dining area
- Living space with exposed timber beams
- Central fireplace
- Welcoming dining area adjoining the kitchen
- Lounge with a large sofa
- Store room access
- Direct access to the mezzanine and relaxation area
- Staircase providing access to the lower floor
- South-east-facing balcony with views of the mountain peaks
- Large southwest facing terrace
- Direct access to the ski room, equipped with boot warmers
Image
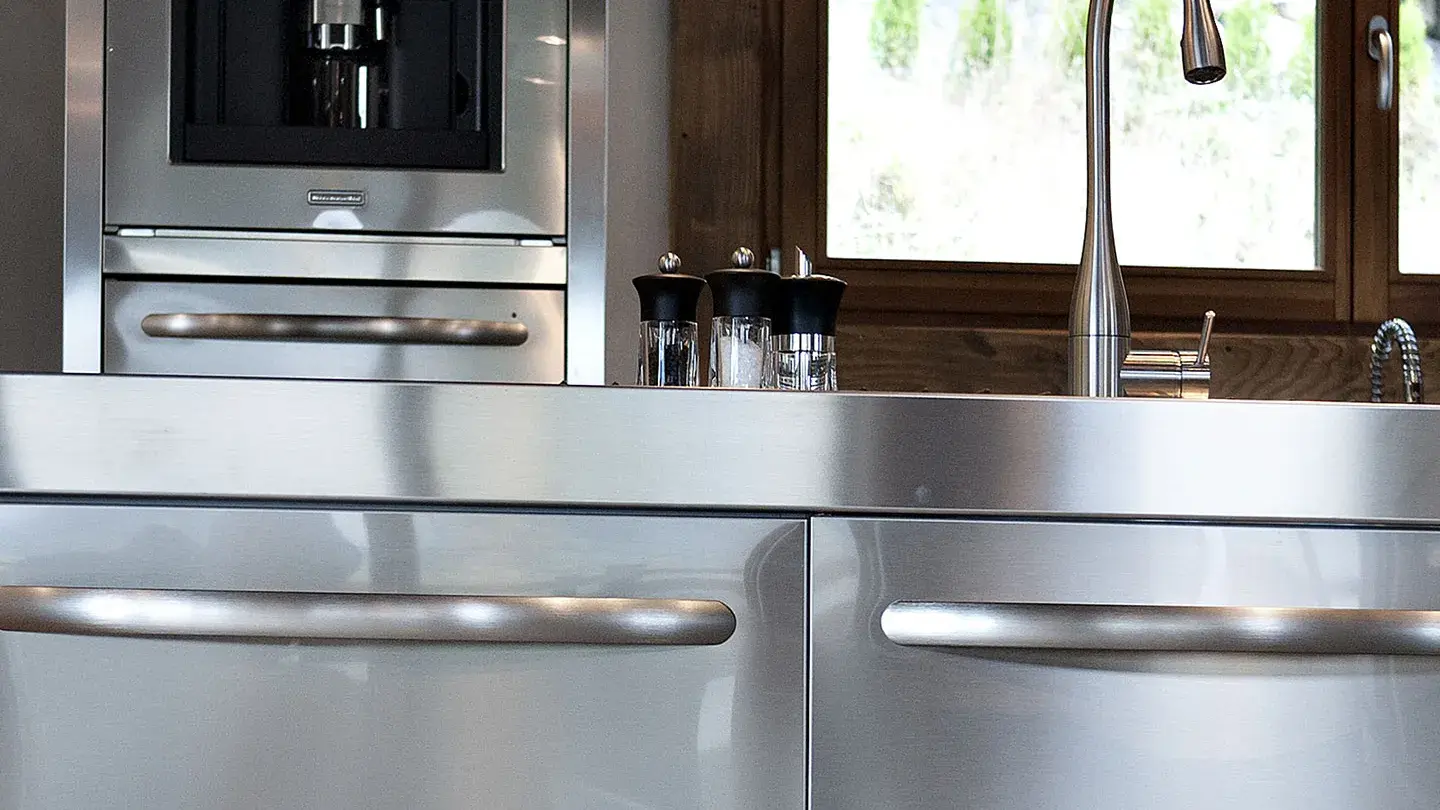
Kitchen
- American-style fridge
- Bean-to-cup coffee machine
- Wine cellar
- Gas hob
- Oven and microwave oven
- Dishwasher
- Toaster
- Kettle
- Citrus juicer
- Hot-stone grill, raclette and fondue sets
- Barbecue
Image

TV Lounge
- Large sofa
- TV
- Bookcase
Image

Bedrooms
- Bedroom N°1:
1 double bed, an en-suite bathroom and toilet, TV
- Bedroom N°2:
2 single beds, an en-suite shower and toilet, TV
- Bedroom N°3:
2 single beds, an en-suite shower and toilet, TV
- Bedroom N°4:
2 single beds, an en-suite shower and toilet, TV
Image
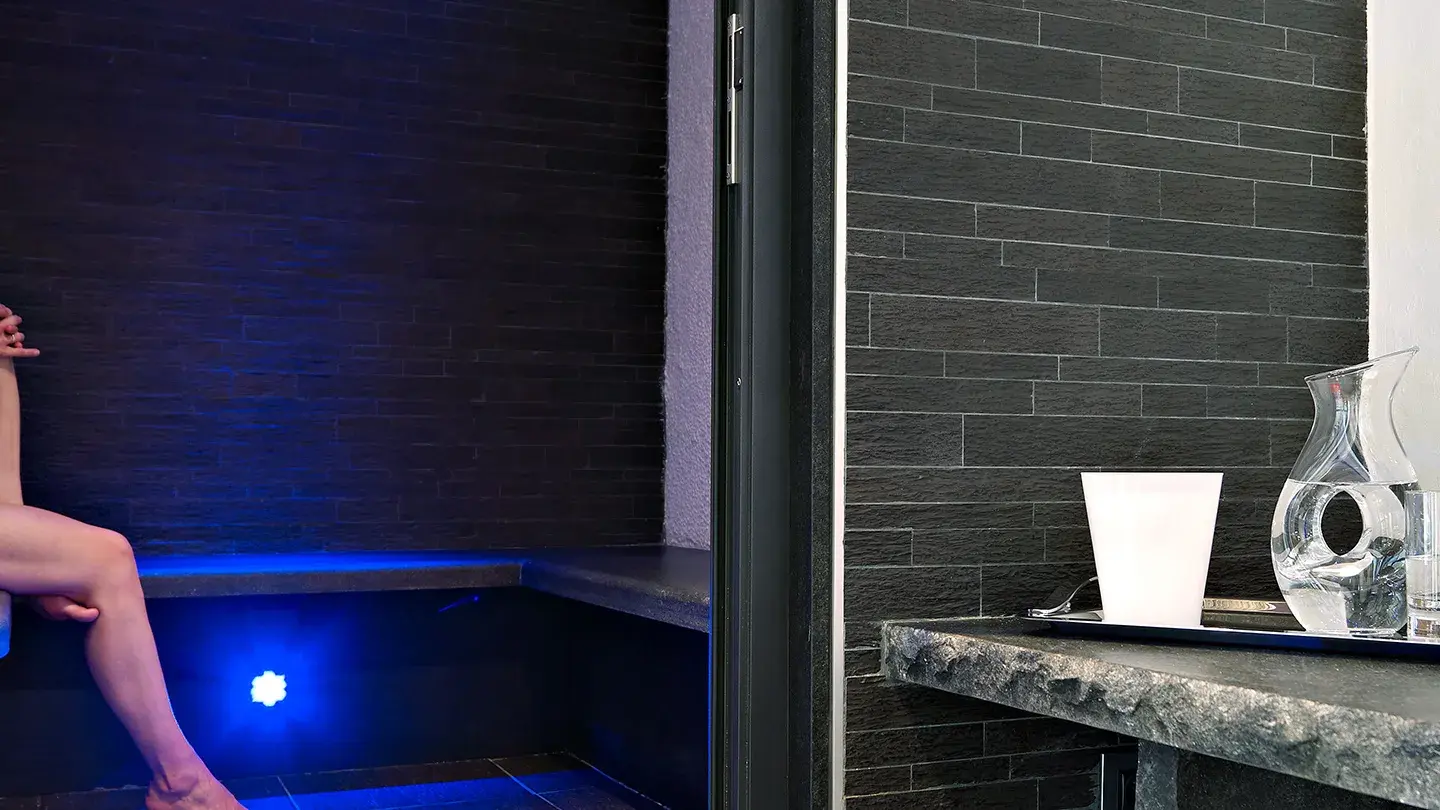
Wellness area
- Hammam
- Hot tub
- Fitness room equipped by Technogym
Image

Laundry room
- Washing machine
- Dryer
Image
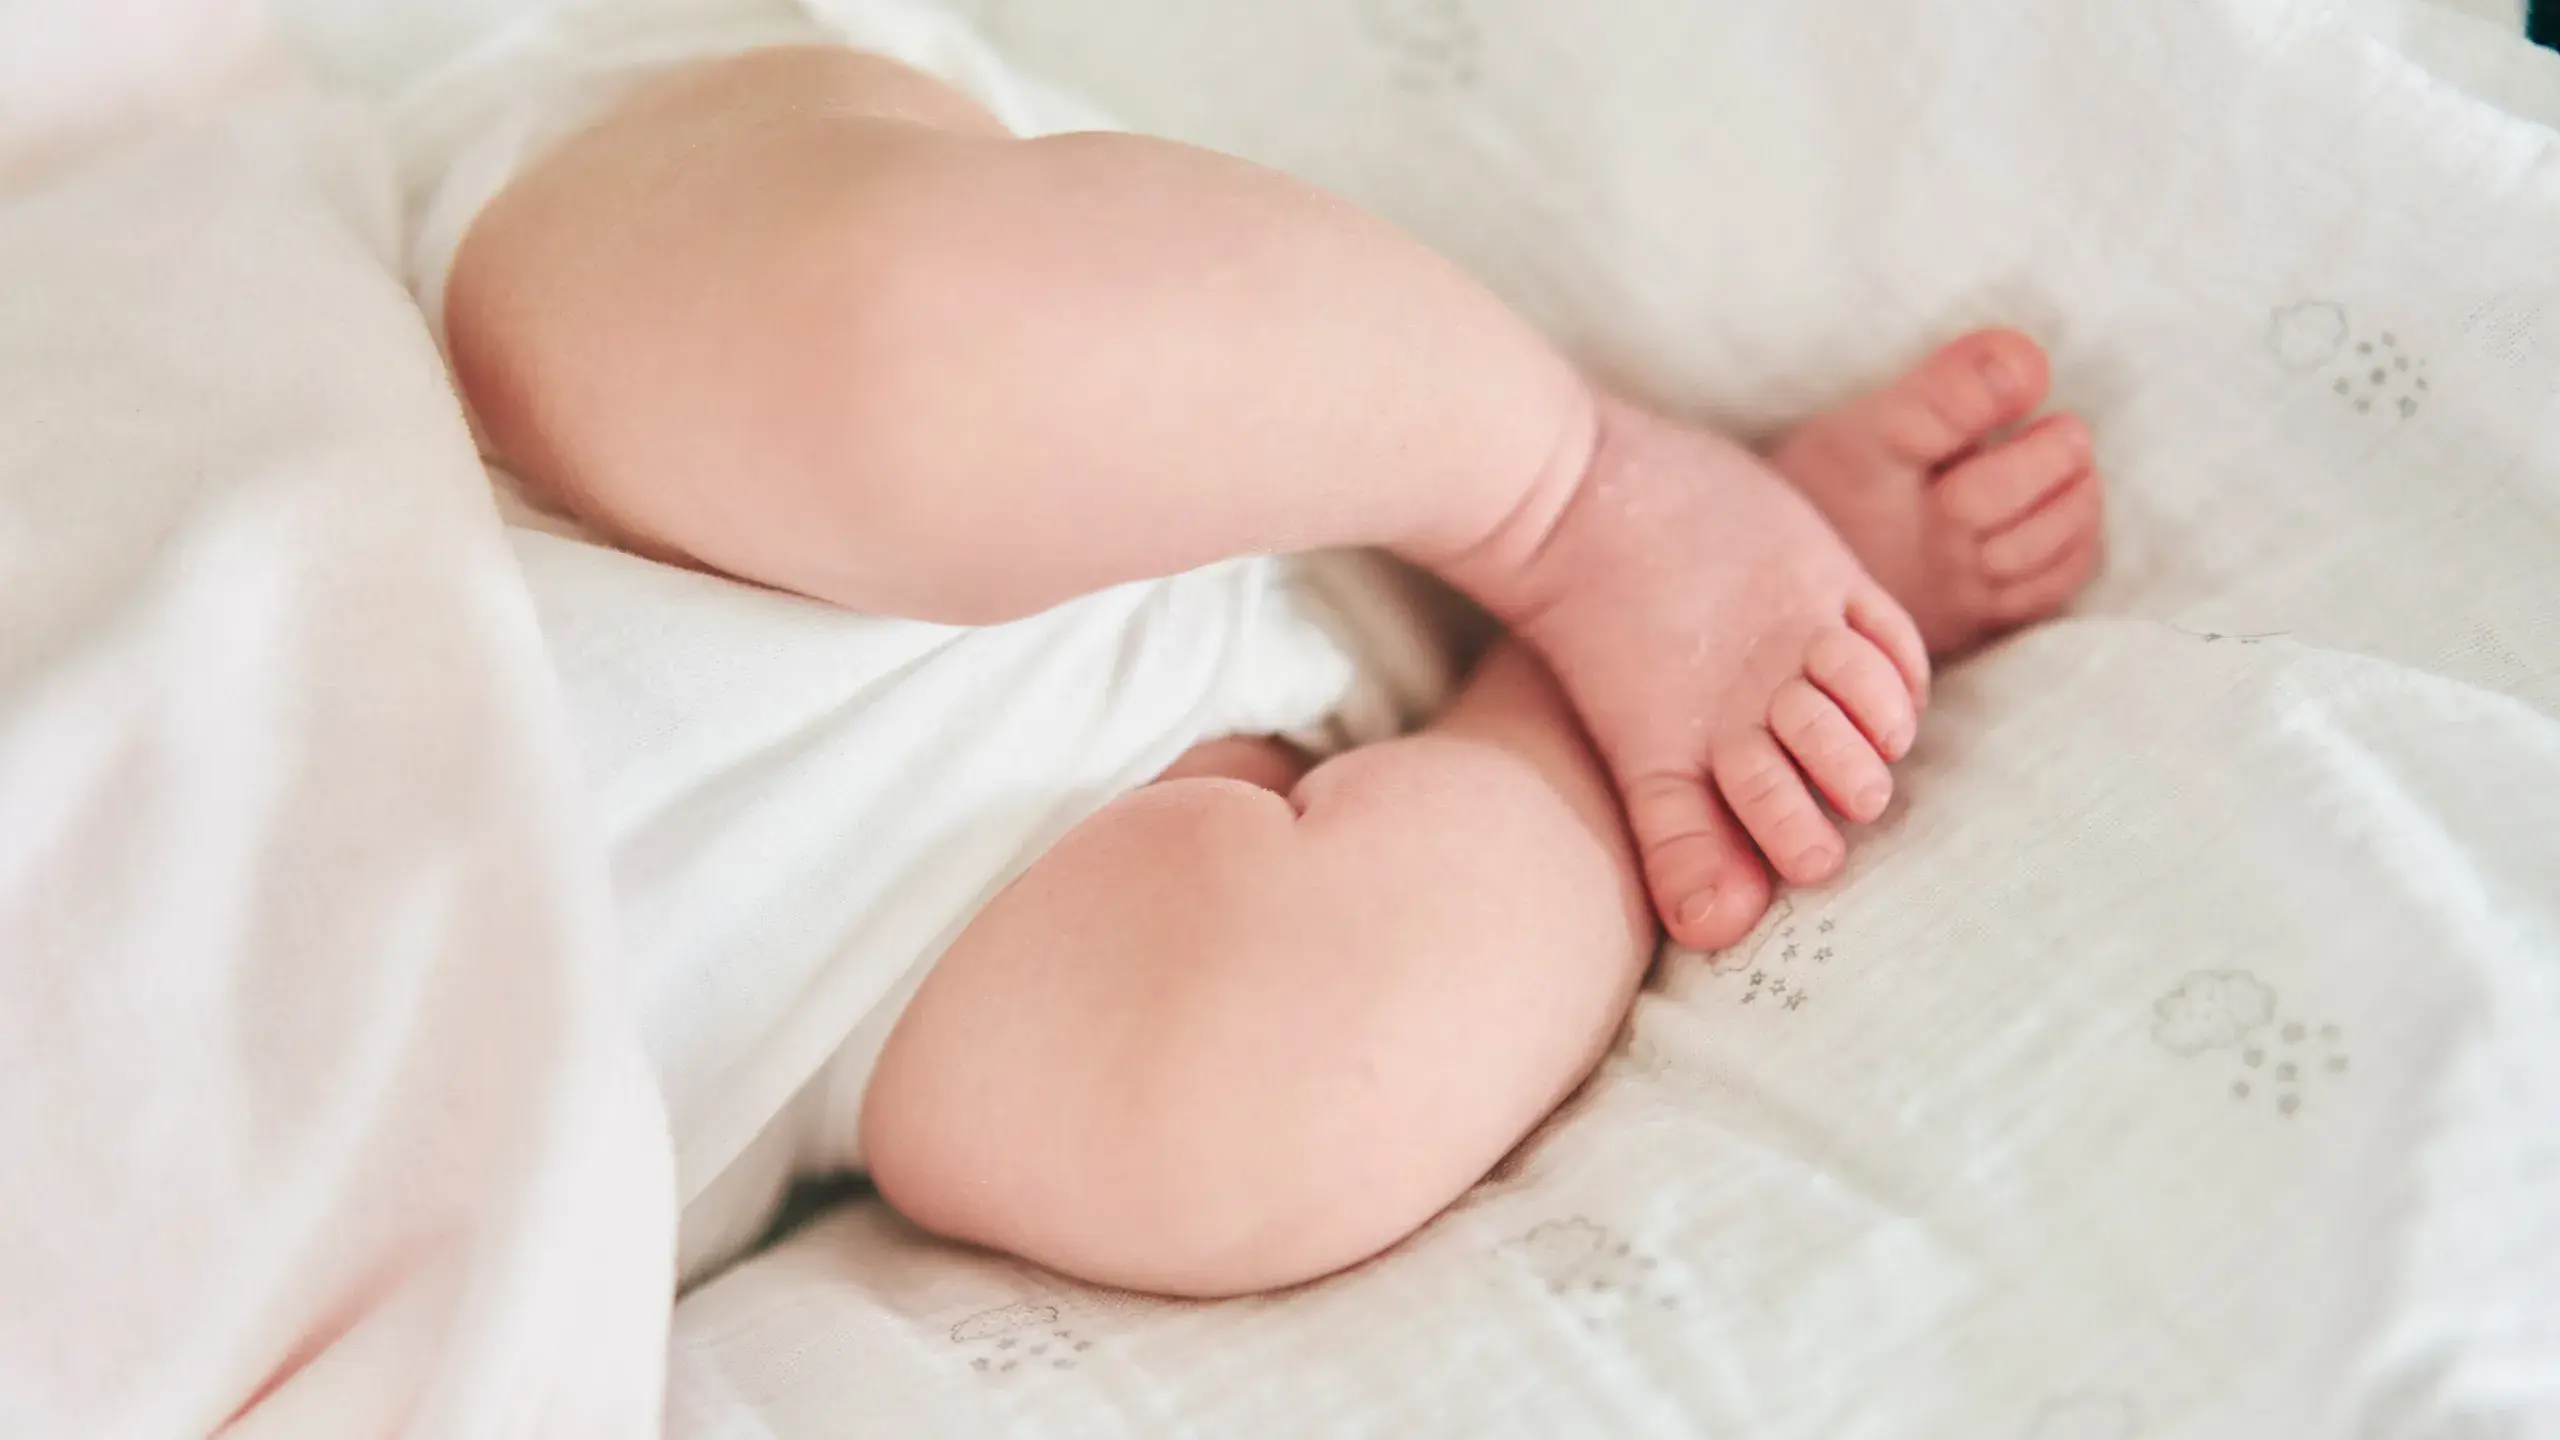
Baby equipment
- Cots
- Highchairs
- Changing mat
- Stroller
- Baby phone
- Baby bath
- Bottle warmer
Image
Parking
- On-site outdoor parking
Image

Animals
- No pets allowed


