


Discover the different living spaces at La Ferme de Juliette
Image

General
The chalet with features a Bang & Olufsen sound system with touch screen. Listen to the radio or connect via Bluetooth to enjoy your own music selection.
Image
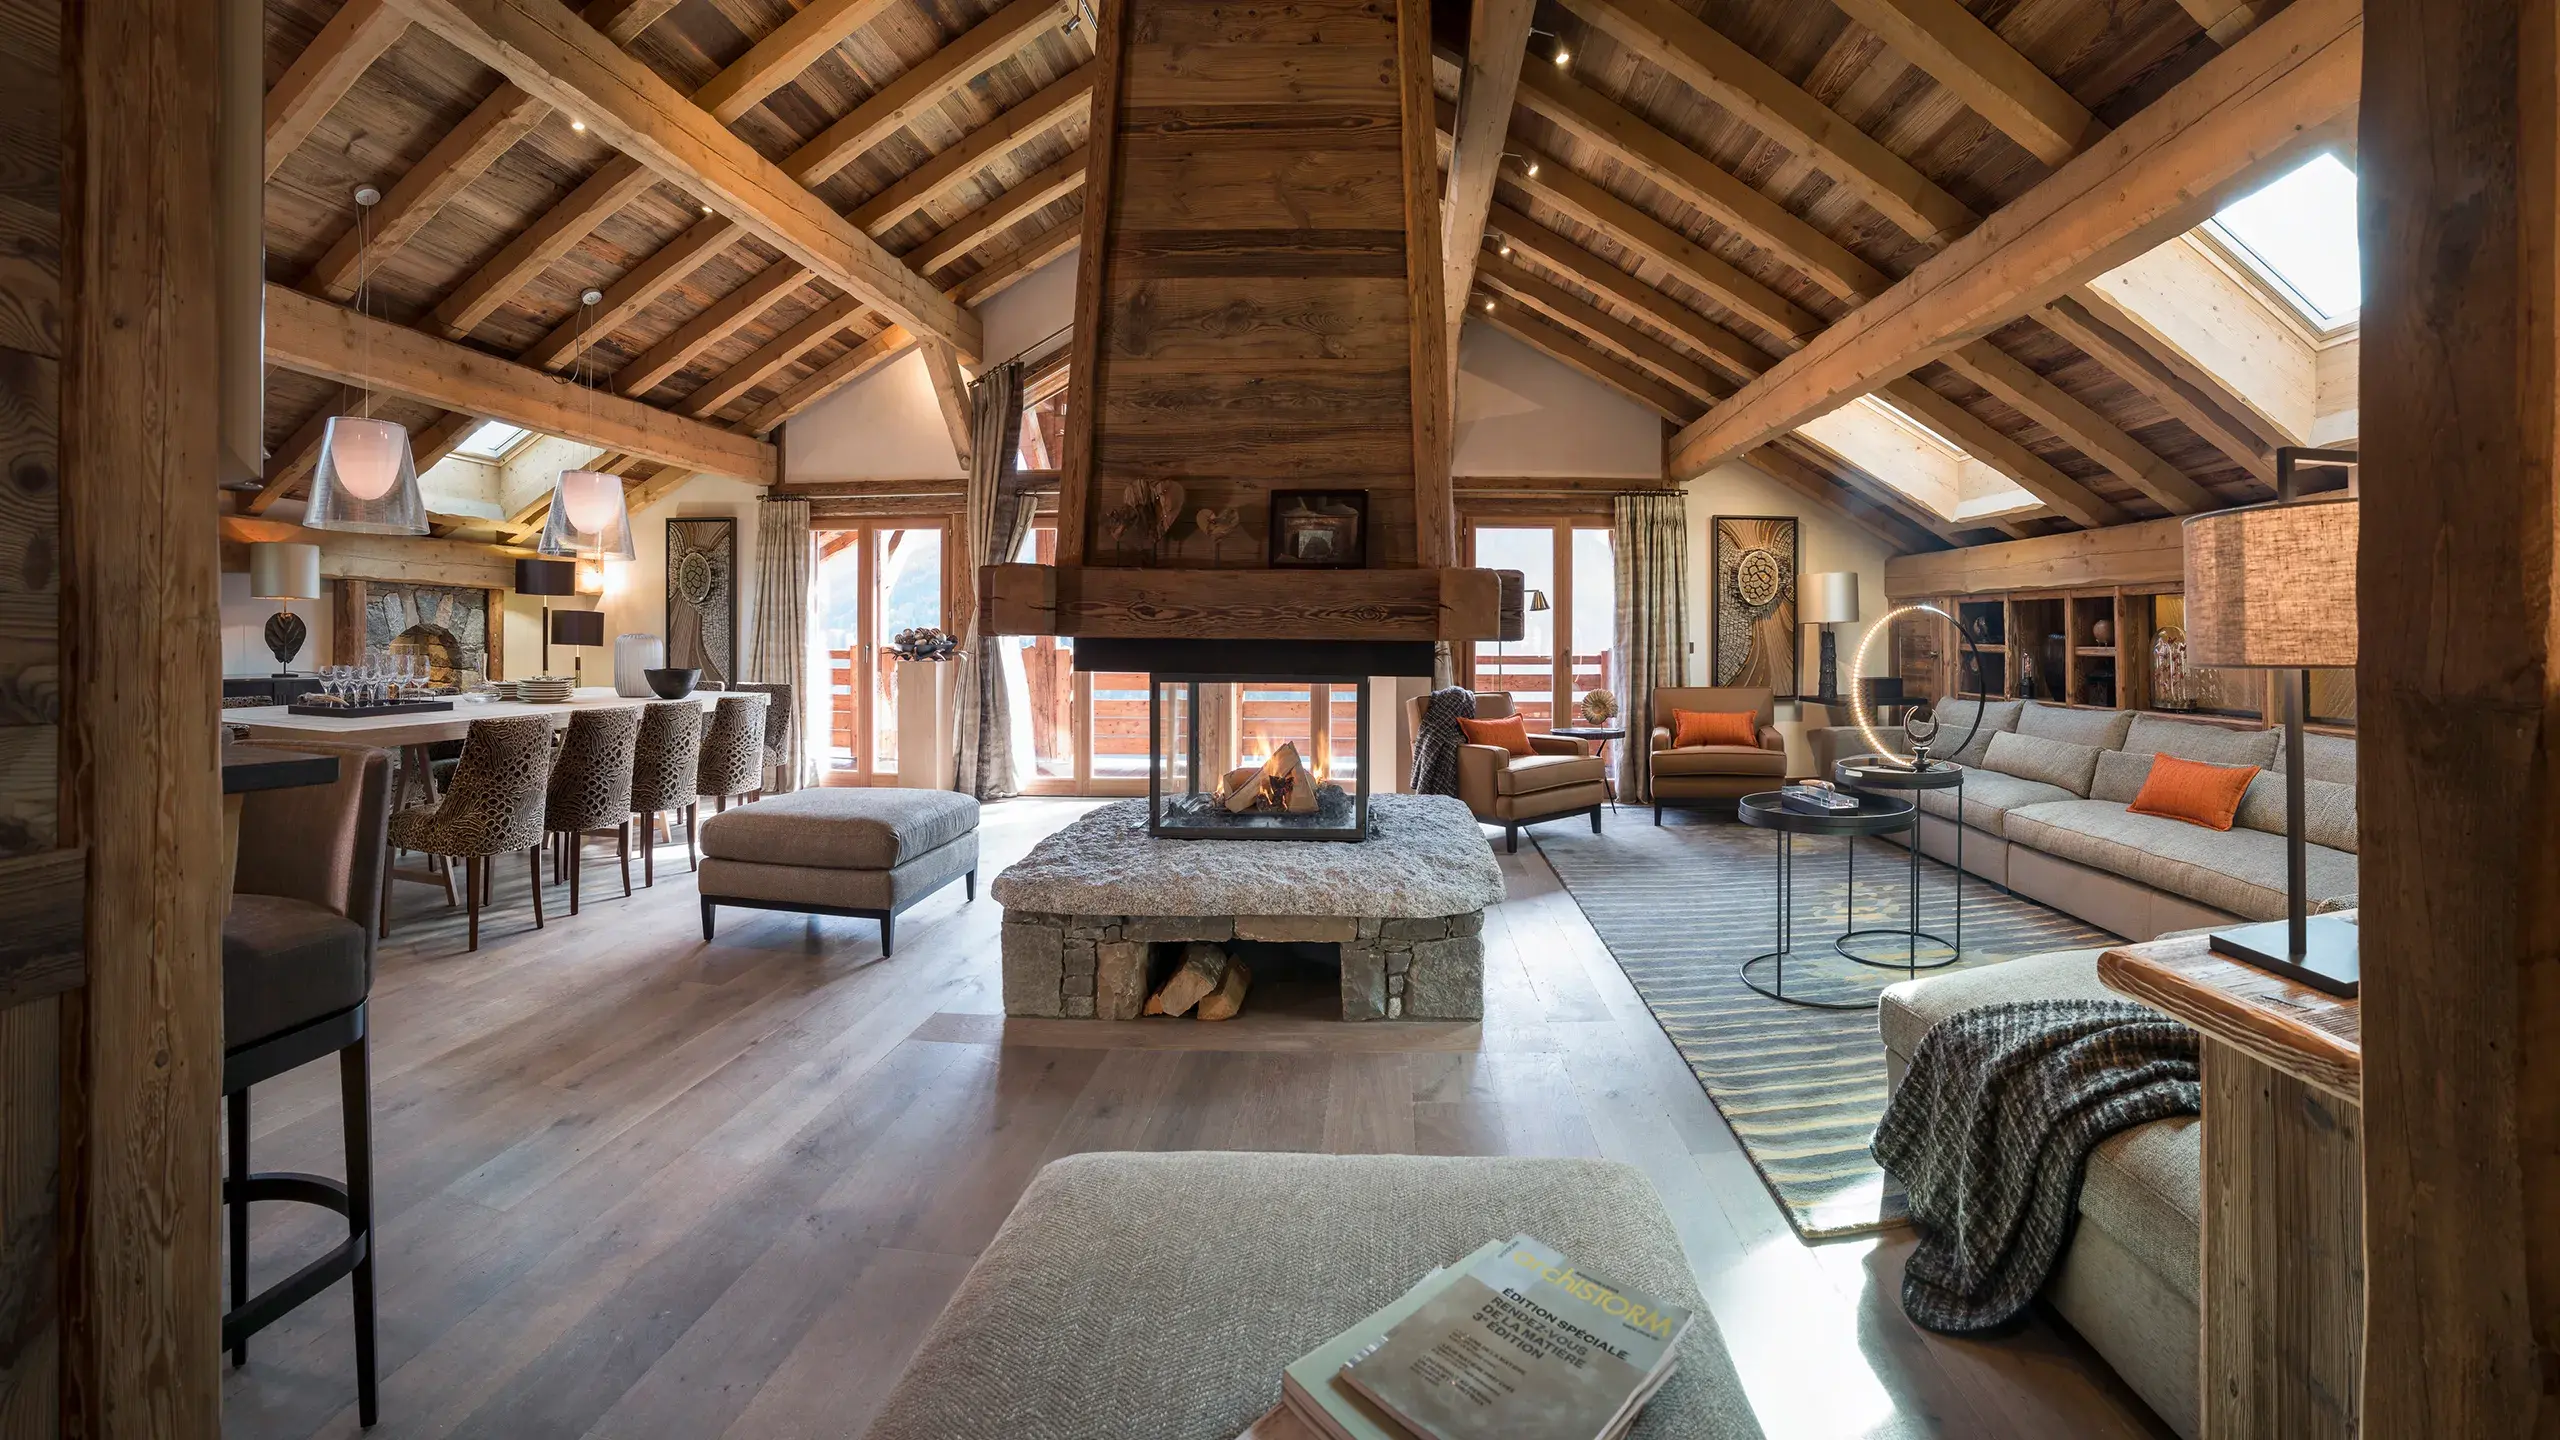
Living / dining area
- Living space with exposed timber beams
- Central open fireplace
- Store room
- Wood and granite bar
- Welcoming dining area
- Spacious lounge area with a large sofa
- South-facing balcony with uninterrupted views of the mountain peaks
- Staircase leading to the lower floor
- Direct access to the ski-room
Image

Kitchen
- American-style fridge
- Filter coffee maker & Nespresso® capsule coffee machine
- Wine cellar
- Induction hob
- Oven with microwaves function
- Dishwasher
- Toaster
- Kettle
- Raclette, fondue, hot-stone grill and crêpe-making equipment
- Barbecue
Image

Bedrooms
Bedroom 1 – 23 m²
1 double bed, an en-suite bathroom and toilet, TVBedroom 2 – 24 m²
2 single beds, an en-suite shower and toilet, TVBedroom 3 – 15 m²
2 single beds, an en-suite shower and toilet, TVBedroom 4 – 30 m²
1 double bed, a bathroom with bathtub and shower, toilet, TV- Bedroom 5 – 28 m²
1 double bed, an en-suite shower and toilet, TV
Image
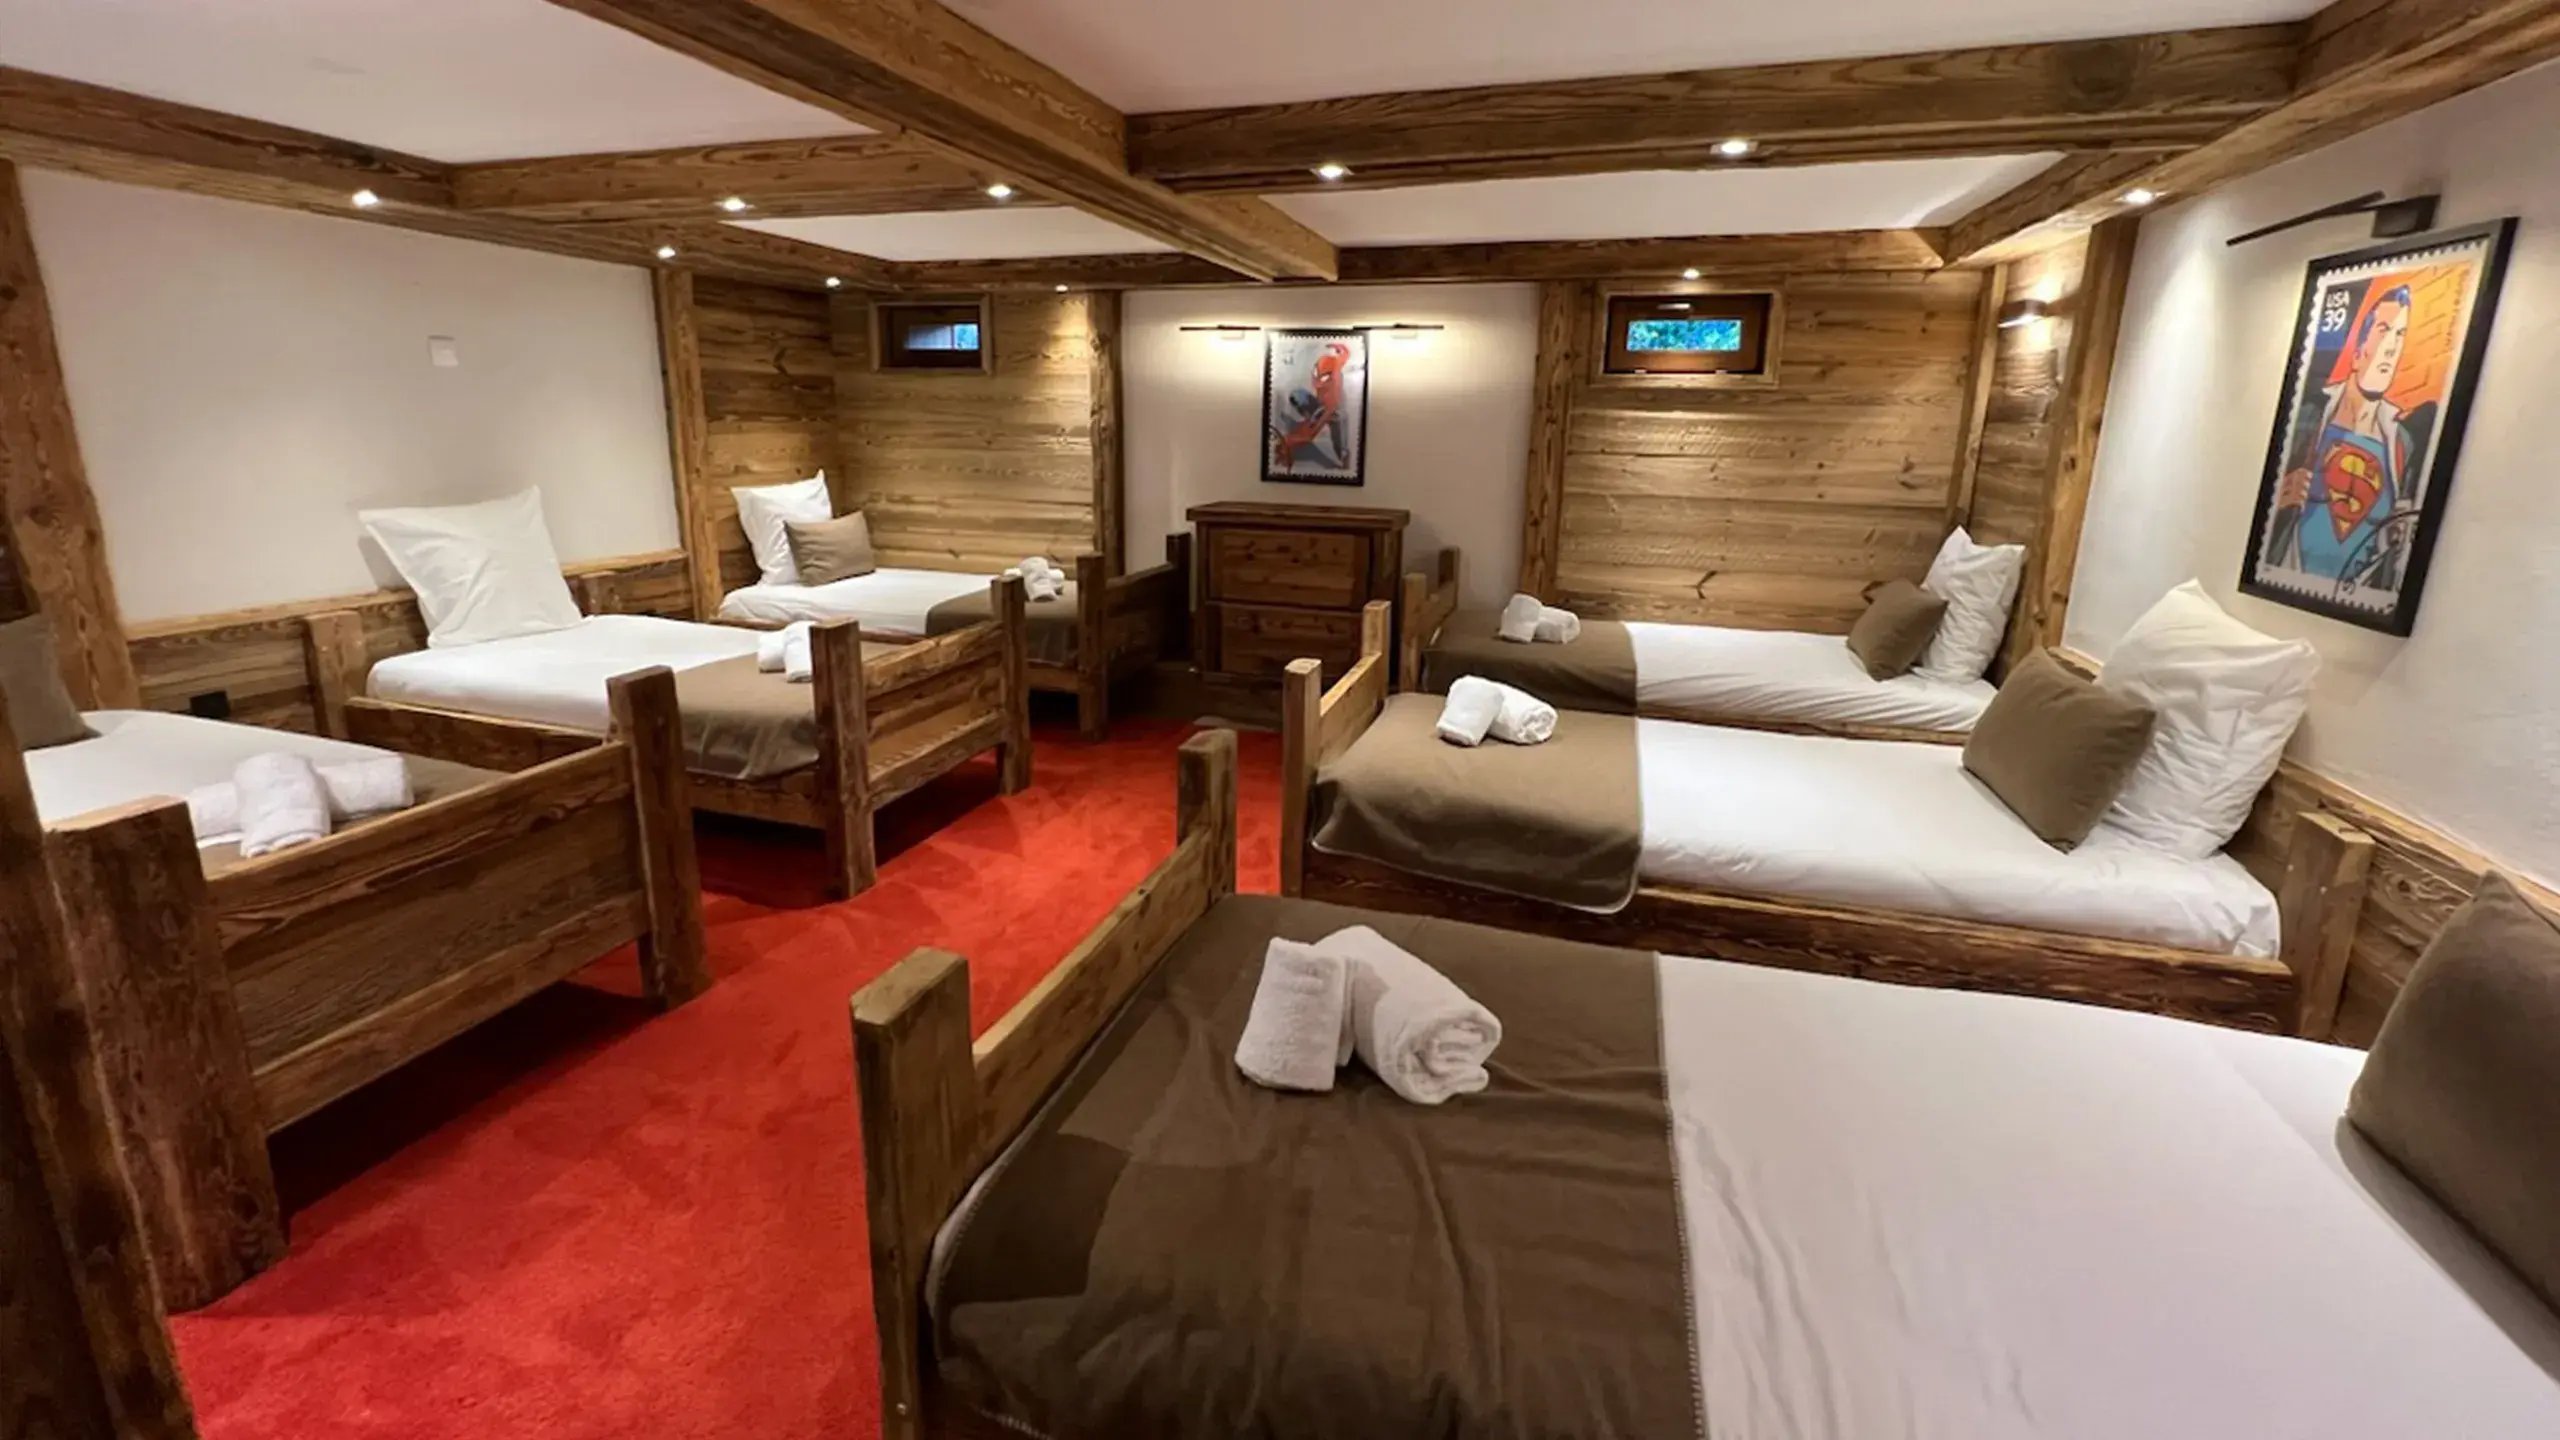
Dormitory
- A large room with 6 single beds, ideal for children
Image
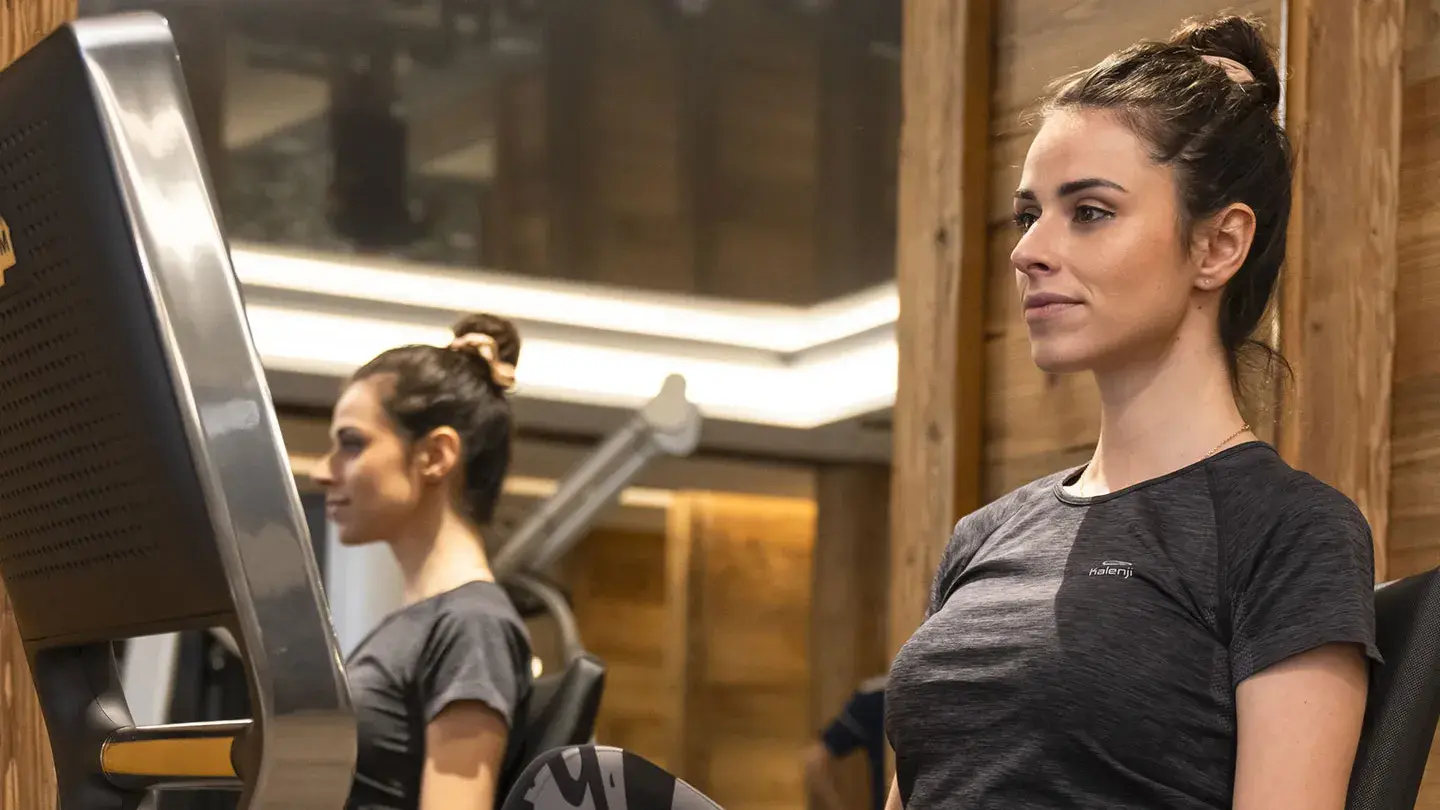
Wellness area:
- Hammam
- Fitness room equipped by Technogym with a treadmill, a recumbent exercise bike, an elliptical cross-trainer and a multi-gym machine.
Image
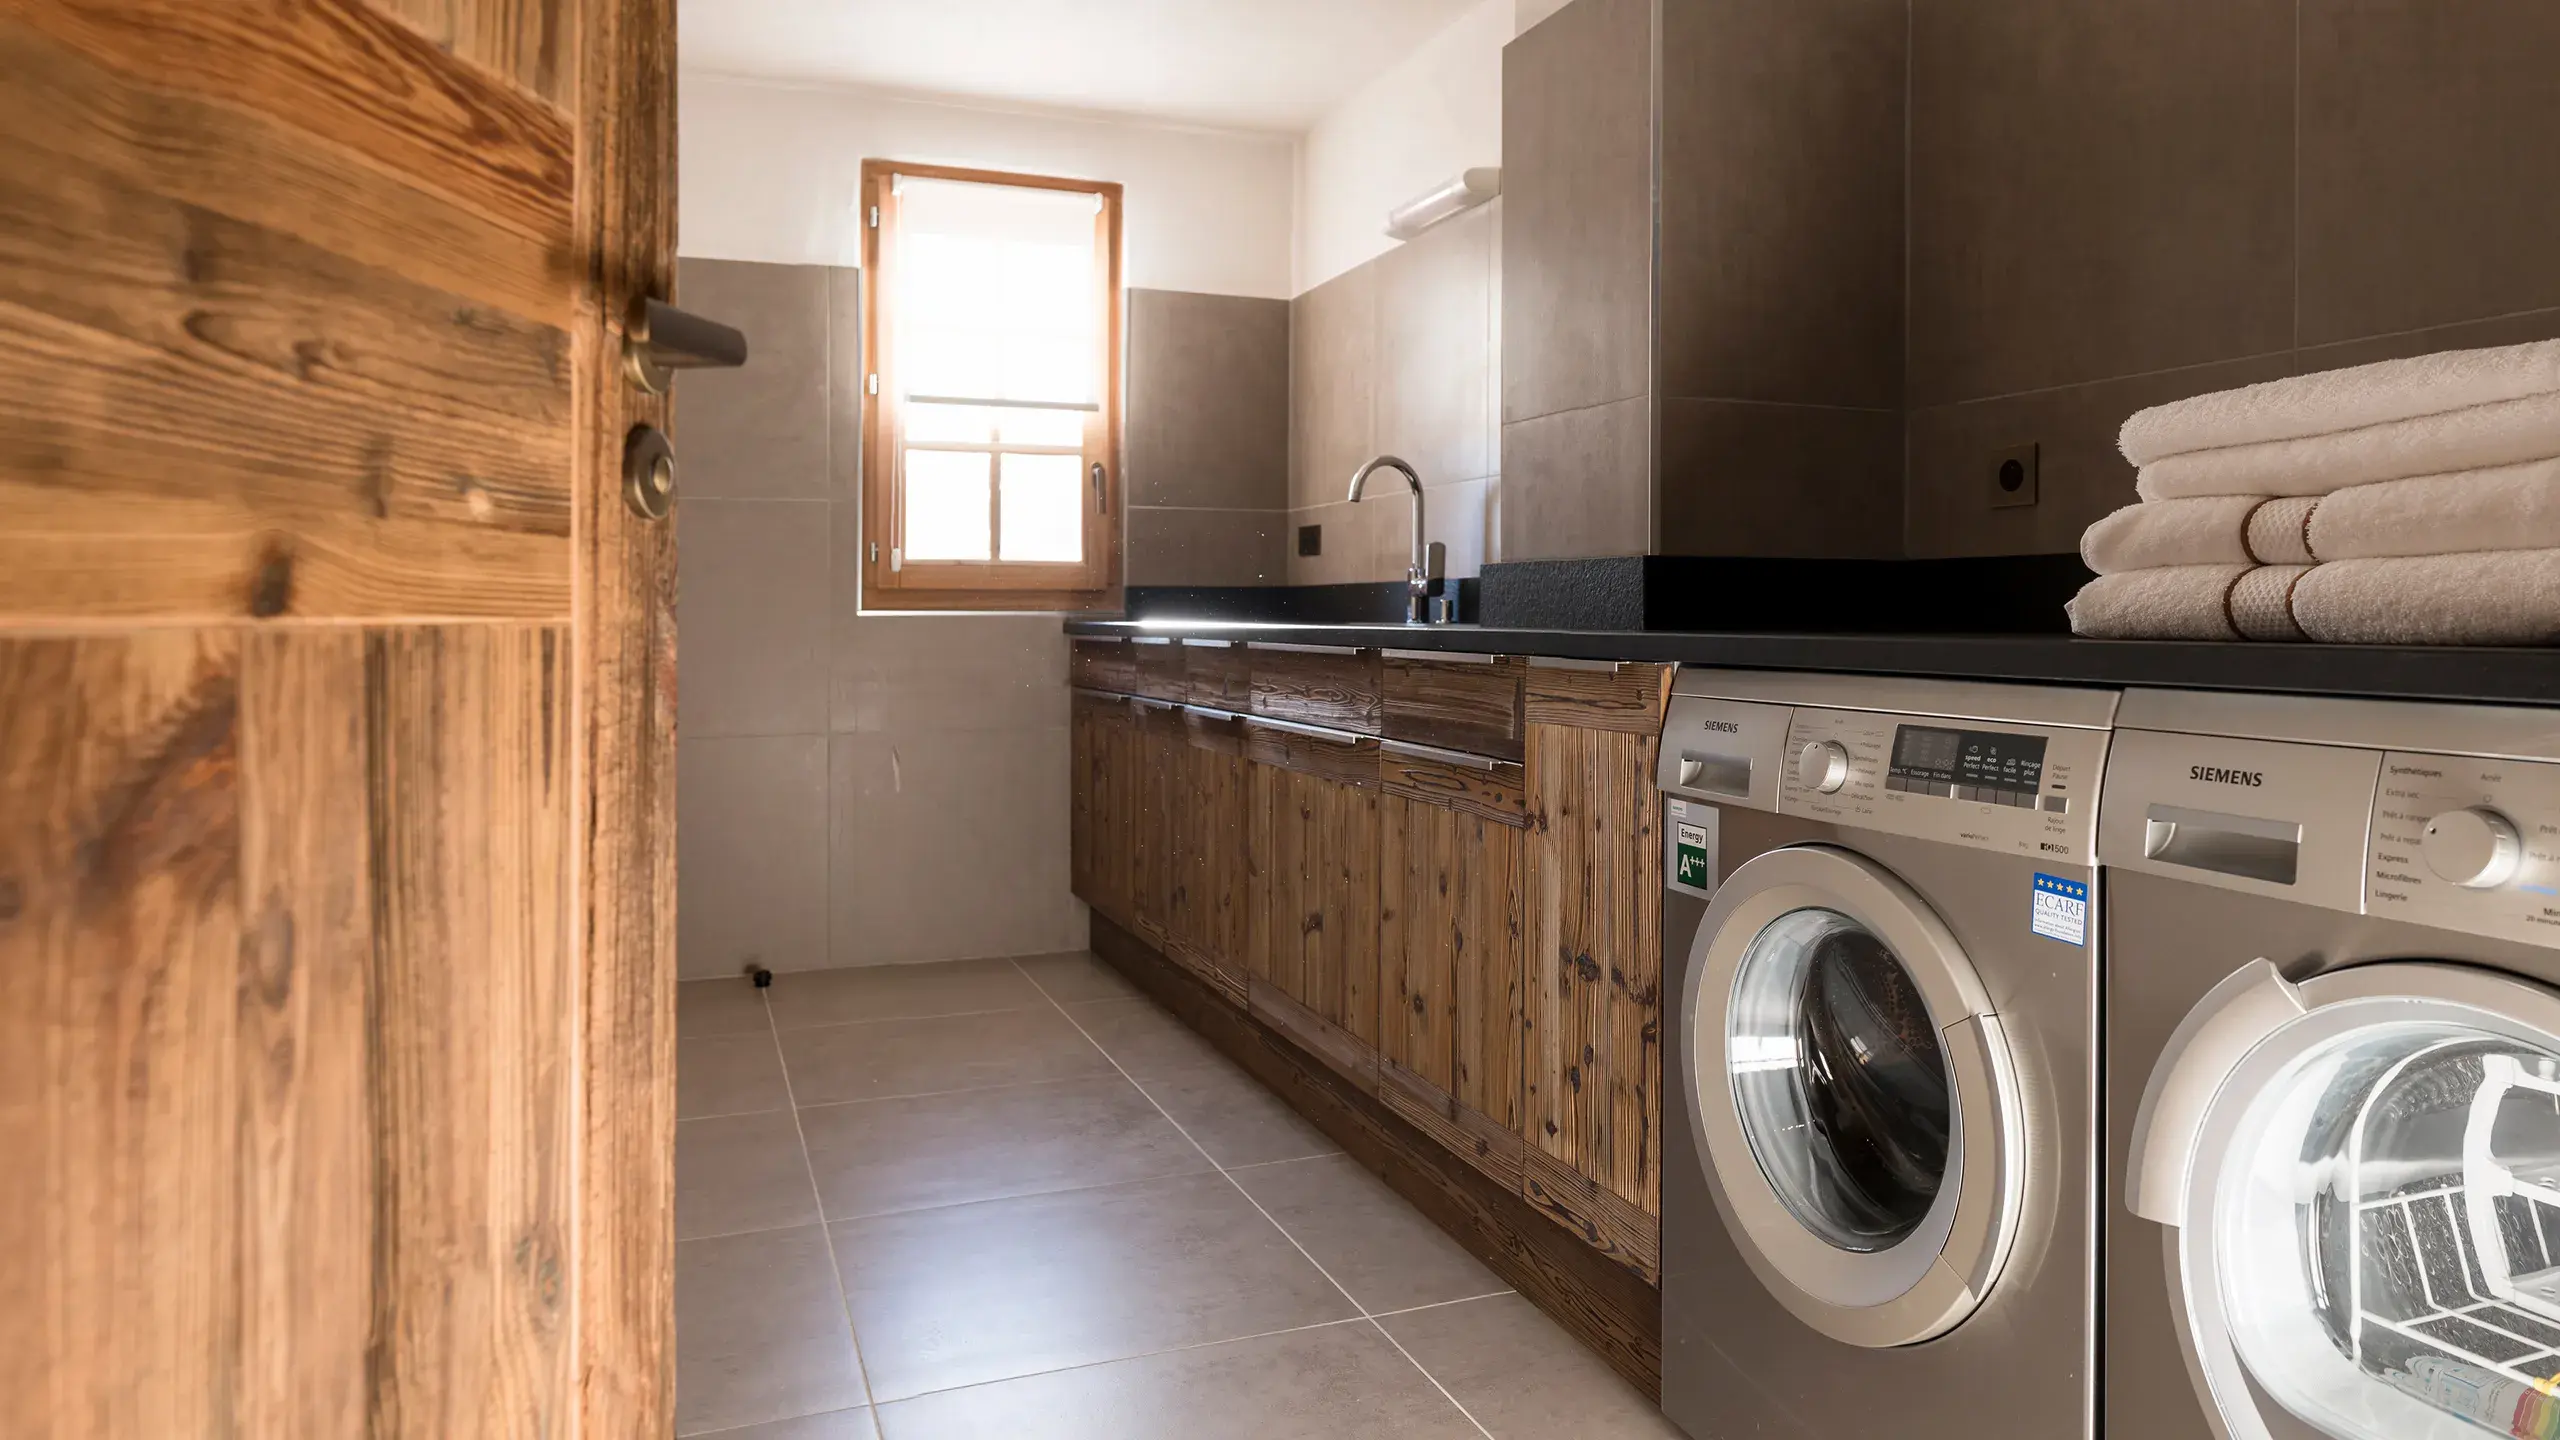
Laundry room
- Washing machine
- Dryer
Image

Baby Equipment
- Cots
- Highchairs
- Changing mat
- Stroller
- Bottle warmer
- Potties and step stools
Image
Parking
- On-site outdoor parking (4 spaces)
Image
Animals
- No pets allowed


